

Architectural Design Consultation & Pre-Design Services
We provide integrated architecture and construction services as Inner West architects and builders, catering to a range of project types and stages. We combine our expertise as architects and builders to navigate the unique challenges and opportunities of the Inner West area—including Balmain, Balmain East, Birchgrove, Rozelle, Annandale, and Leichhardt.
Book a Design Consultation and get started.


Are you thinking of building or renovating a home? Whether you're dreaming of a new build or transforming your existing space, here’s a great place to start.
Important Studio Update
Our design consults can book out quickly due to high demand.
If you're buying or need advice sooner, please Contact Us.
Most Popular!
3D Design Consultation
+ Architectural Design Sketches + 3D Vignettes
Design sketches and 3D vignettes
$4,850
(including GST)
✔
✔
✔
✔
✔
Features
✔
Licensed builder and registered architect will inspect and 3D scan the property
Site meeting or Zoom call to understand your property needs
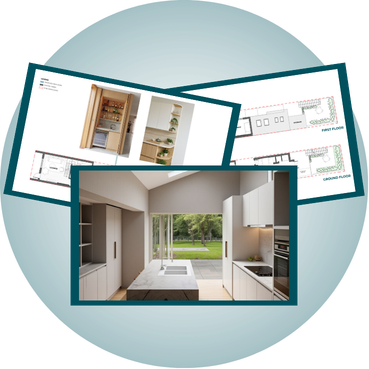
Design sketches and 3D vignettes
2 x Design Options provided with notes
Detailed roadmap and budget through design and approval
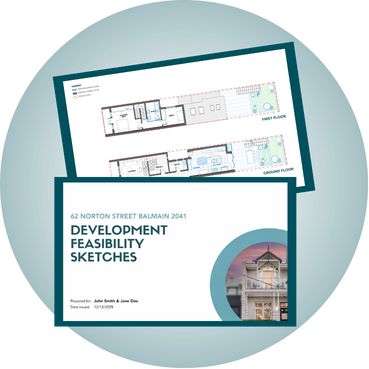
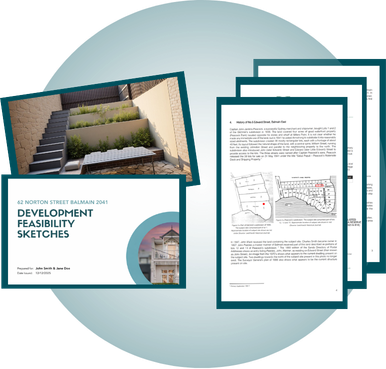
Feasibility Report with planning details
Key project data and indicative planning calculations
Ideal For:
Property Owners at the beginning of a major renovation or new build journey
Property Vendors wanting to emphasise potential with planning metrics and floor plans
Notes & Conditions:
In order to deliver all the items listed above we typically aim to present the deliverables to you within 4 weeks of the initial site inspection. Please advise if you require us to accommodate an expedited process, subject to the studio’s capacity.
Design Lite Consultation
+ Inspection + Advice + Sketches
Property inspection and advice for minor works, with two sketch design options
$3,650
(including GST)
✔
Features
✔
✔
✔
Licensed builder and registered architect will inspect the property
Site meeting or Zoom call to understand your property needs
Detailed roadmap and budget through design and approval
2 x sketch options provided with notes for the specific element in question
Ideal For:
Helping solve specific problems like replacement of windows, fence or piece of joinery
Helping advise on minor works like a kitchen or bathroom renovation
Notes & Conditions:
In order to deliver all the items listed above we typically aim to present the deliverables to you within 4 weeks of the initial site inspection. Please advise if you require us to accommodate an expedited process, subject to the studio’s capacity.
✔
3D Design & Sustainability Consultation
+ Architectural Design Sketches + 3D Vignettes + Sustainability Review
Includes all the benefits of the 3D Design Consultation with Sustainability Advice from our consulting partner, NININ.
$6,225
(including GST)
Features
✔
✔
✔
✔
✔
✔
✔
✔
Licensed builder, registered architect and sustainability consultant will inspect and 3D scan the property
Site meeting or Zoom call to understand your property needs
Design sketches and 3D vignettes
2 x Design Options provided with notes and assessment by sustainability expert using a 1-5 sustainability/performance scale with commentary
Detailed roadmap and budget through design and approval
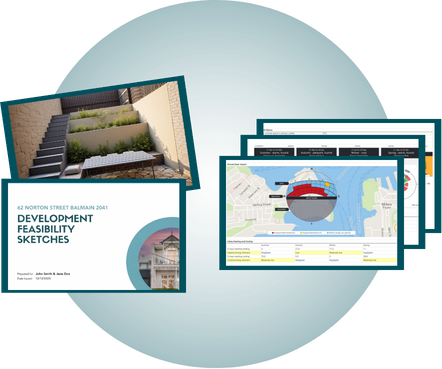
Development Feasibility Report with planning details + sustainability report summary on site and building thermal, energy and water use performance with tailored recommendations for improvement
Key project data and indicative planning calculations including review of key sustainable design factors including orientation, daylight/shading, ventilation, thermal performance, condensation risk, and upfront carbon
Optional sustainability follow-up services quoted separately (e.g. software modelling for compliance)
Ideal For:
Property Owners at the beginning of their major renovation or new build journey
Property Owners who are looking to prioritise sustainability and healthy home principles in their development
Notes & Conditions:
In order to deliver all the items listed above we typically aim to present the deliverables to you within 6 weeks of the initial site inspection. Please advise if you require us to accommodate an expedited process, subject to the studio’s capacity.
3D Design & Heritage Consultation
+ Architectural Design Sketches + 3D Vignettes + Heritage Consultant
Includes all the benefits of the 3D Design Consultation with Heritage Advice from our consulting partner, 3plus1 Heritage.
$6,390
(including GST)
Features
✔
✔
✔
✔
✔
✔
✔
Licensed builder, registered architect and heritage consultant will inspect and 3D scan the property
Site meeting or Zoom call to understand your property needs
Detailed roadmap and budget through design and approval
Feasibility Report with planning details
Key project data and indicative planning calculations
Heritage consultant will discuss development strategy, constraints, and opportunities
Preparation of a brief heritage advice letter, incorporating written comments on each design option, including an evaluation (score out of 5) of the relative heritage impact or sensitivity of each option, and high-level recommendations to guide further development.
Ideal For:
Heritage Listed properties
Significant Buildings in Heritage Conservation Areas
Notes & Conditions:
In order to deliver all the items listed above we typically aim to present the deliverables to you within 6 weeks of the initial site inspection. Please advise if you require us to accommodate an expedited process, subject to the studio’s capacity.
“Mat advised me on a recent renovation and everything he said proved to be on the money. I just wish I took ALL of his advice. I was really impressed with his knowledge and wouldn't hesitate in recommending his company's planning and consulting services.”
⭐⭐⭐⭐⭐
- Mark L .
Want to go beyond architecture and design? Get in touch!
-
We start by focusing on the needs of the people who’ll be using the property. Our process begins with understanding exactly what you need, why you came to an architect, and what you’re trying to accomplish. Everything revolves around you—your needs and your objectives. Then, we dive into understanding the site’s constraints and possibilities. Only after this do we start creating the architecture.
-
For a major renovation, usually with a budget between $500,000 and $1.5 million, it generally takes about three months to get to the approval stage, whether that’s a development application or complying development. The timing depends on how quickly clients approve each stage. For a full breakdown, you can refer to our Customer Journey document.
-
At Ballast Point, we respect the place and the people who will live in the space. We don’t impose a specific style. Instead, we respond to what’s needed for the property and the people who’ll be there. Our style leans modern, but we also ensure it fits within a heritage context. We try to tell the story of the place and the story of the people living in the building through our architecture.
-
Yes, we manage everything from beginning to end. We handle all the consultants and contractors, doing everything from project planning and concept design to managing construction and even maintenance.
-
We integrate building and architecture into one team, with the construction team involved in project reviews and decision-making. This brings in diversity of thought from start to finish. We’re also flexible—you’re not locked into a construction contract with us. So, while we provide a full-service experience, we operate more like a traditional architect.
-
The client is an important part of our team in every way. We hold a half-day workshop with each client to bring them into the team and get to know their needs. You’re the ultimate decision-maker, with final review and approval on all major decisions.
-
We spend a lot of time in workshops, including a half-day session focused on understanding each user’s journey through the space. We map out the needs of each person who will use the property. If resale is important, we also imagine the experience of a potential buyer, so the design meets all possible needs.
-
Concept design is one of the early stages, where we create an overall floor plan and development concept to give a feel for the space. Detailed design comes after council approval. It includes specifics like finishes, set-outs, and positions of light fittings. Detailed design allows someone to pick up the drawings and build directly from them.
-
It depends on the timing of the changes. Early in the concept stage, we can make as many adjustments as needed until we’re happy with the design. Later in the project, larger changes can be harder to manage. But one benefit of having our integrated construction team is that we can let you know the time and cost impact of any change at any stage.
-
We keep a project schedule and manage it closely. We work with suppliers and contractors, but the most important part is communicating with our clients so they always know where we’re at. Most clients just want to know one thing: when they can move in. We focus on keeping that timeline clear and realistic.
-
The most important thing is to think about where this project fits into the bigger picture of your life. Will this be your long-term home, or are you looking to renovate and sell quickly? It’s best if you and your family are on the same page about what you’re trying to achieve so that we can design with that shared purpose in mind.
-
Yes, everything we do is in 3D from the beginning. You’ll be able to access these 3D renders early on and can even walk through the property on your laptop or iPad at your own pace.
-
Yes, we always present similar examples when meeting new clients. We use these as a baseline to discuss what outcomes were achieved and how they came to life. Our website also has a range of projects, and we’ll dive deeper into examples during the early stages of working together.
-
The first step is to know the site well. We start by putting a 3D model of the existing building into our design software to work with precision. Then, we think outside the box to overcome site limitations—rearranging spaces, borrowing space from one area to give to another, and connecting spaces creatively. We do a lot of work with small, narrow sites and have plenty of experience with inner-west properties, so we’re good at finding solutions for challenging spaces.
-
One of our core business objectives is to keep every client in the loop, so they know what’s happening, when, and how much it will cost. We have a system in place to stay in touch with each client, usually through email updates. If something specific needs to be discussed, we’ll arrange a meeting or check-in at key phases. Our team is involved throughout the project, from start to handover, ensuring you’re always informed.
FAQs for Architectural Design Services
Got questions about our Home Architectural Design Services? We've compiled answers to the most common queries here.
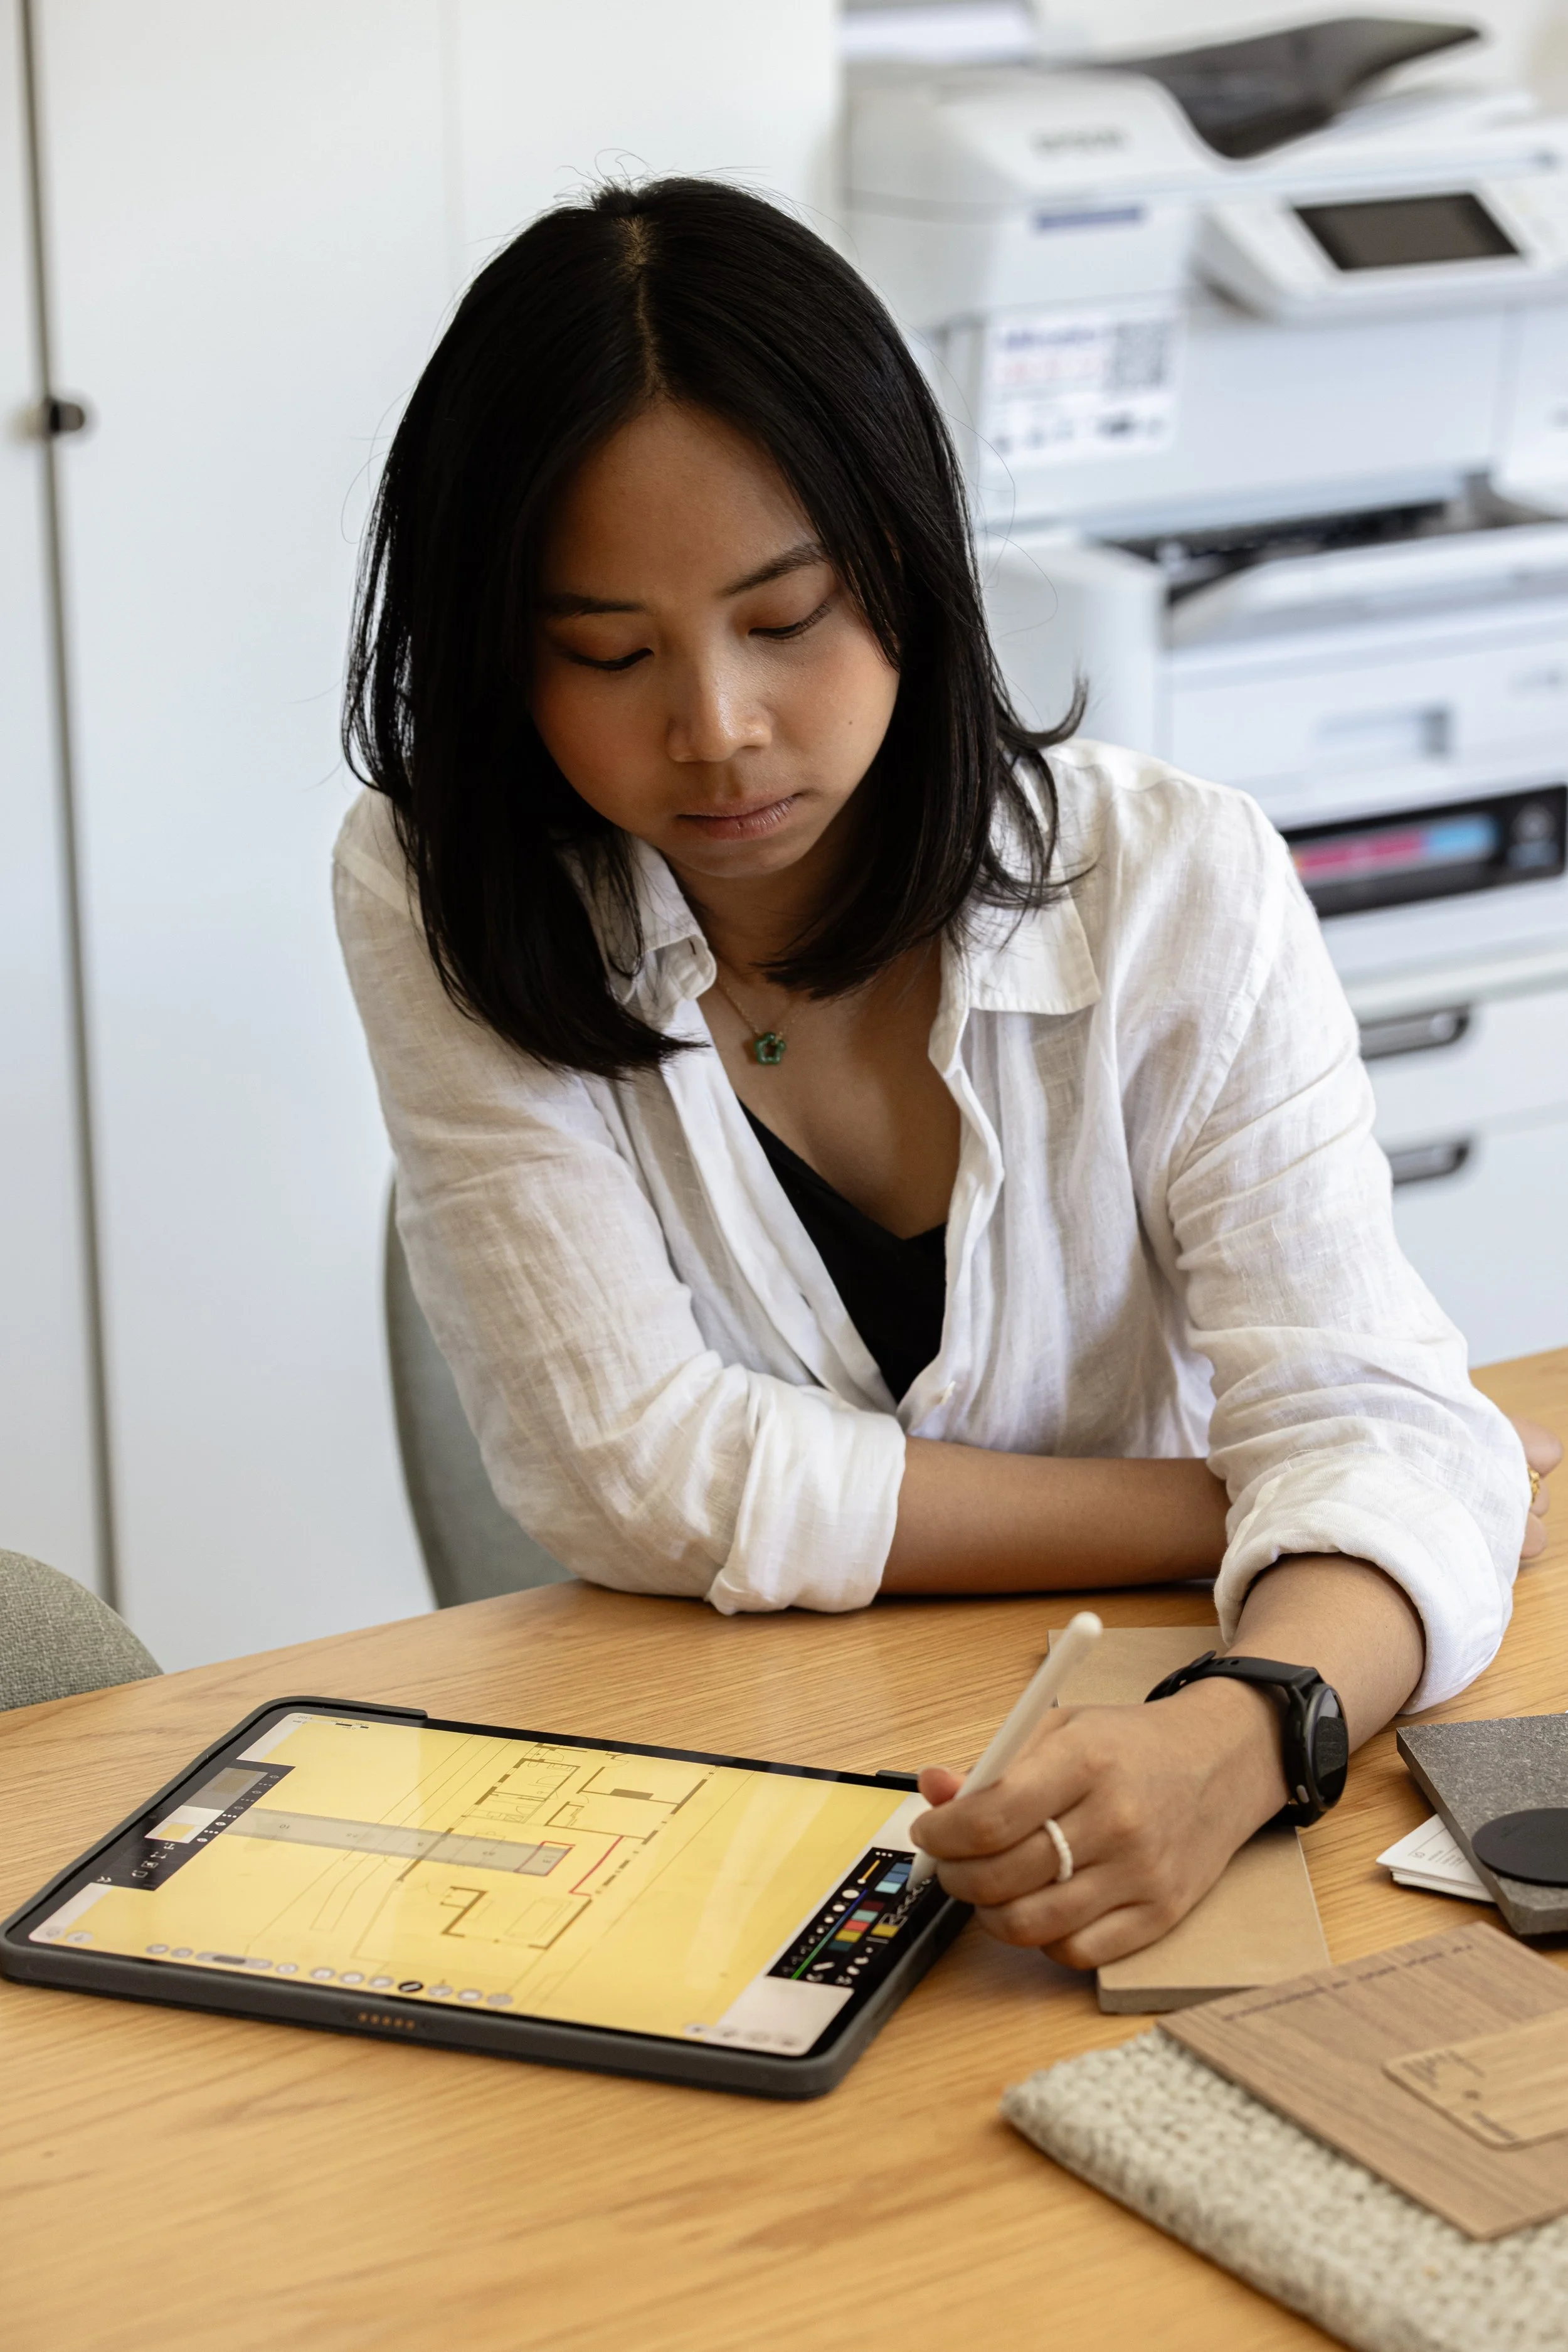
Contact Ballast Point to find out more about our services and how we can work together to achieve your goals. Whether you're planning a custom home, renovation or restoration in Sydney’s Inner West, Ballast Point’s team of architects and builders can help turn your vision into reality.