


Ballast Point is not only one of the leading Inner West Architects + Builders, meaning we offer both architecture and construction solutions, but it’s also one of only a handful of entities in Sydney that hold both the design and build practitioner accreditations necessary to work on Class 2 buildings in NSW. With a team comprising two registered architects and two licensed builders, we offer an in-house, end-to-end service. Our unique combination of expertise in both design and construction ensures a more seamless process, full compliance with the act, and a successful renovation that surpasses your expectations.
Class 2 Apartment Renovation Experts in Sydney’s Inner West
Important Studio Update
Our design consults can book out quickly due to high demand.
If you're buying or need advice sooner, please Contact Us.
Most Popular!
3D Design Consultation
+ Architectural Design Sketches + 3D Vignettes
Design sketches and 3D vignettes
$4,850
(including GST)
✔
✔
✔
✔
✔
Features
✔
Licensed builder and registered architect will inspect and 3D scan the property
Site meeting or Zoom call to understand your property needs
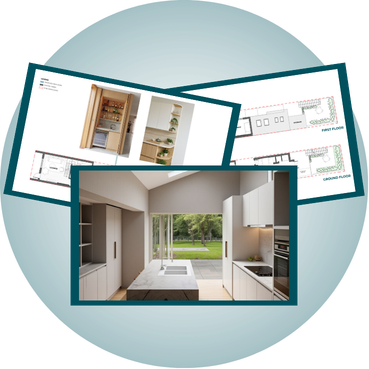
Design sketches and 3D vignettes
2 x Design Options provided with notes
Detailed roadmap and budget through design and approval
Feasibility Report with planning details
Key project data and indicative planning calculations
Ideal For:
Property Owners at the beginning of a major renovation or new build journey
Property Vendors wanting to emphasise potential with planning metrics and floor plans
Notes & Conditions:
In order to deliver all the items listed above we typically aim to present the deliverables to you within 4 weeks of the initial site inspection. Please advise if you require us to accommodate an expedited process, subject to the studio’s capacity.
Design Lite Consultation
+ Inspection + Advice + Sketches
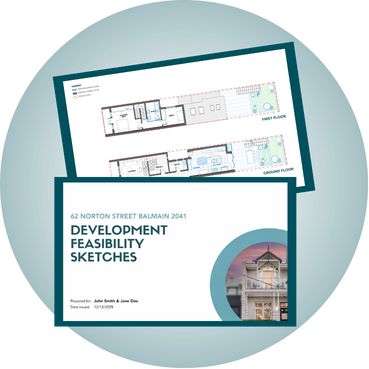
Property inspection and advice for minor works, with two sketch design options
$3,650
(including GST)
✔
Features
✔
✔
✔
Licensed builder and registered architect will inspect the property
Site meeting or Zoom call to understand your property needs
Detailed roadmap and budget through design and approval
2 x sketch options provided with notes for the specific element in question
Ideal For:
Helping solve specific problems like replacement of windows, fence or piece of joinery
Helping advise on minor works like a kitchen or bathroom renovation
Notes & Conditions:
In order to deliver all the items listed above we typically aim to present the deliverables to you within 4 weeks of the initial site inspection. Please advise if you require us to accommodate an expedited process, subject to the studio’s capacity.
3D Design & Sustainability Consultation
+ Architectural Design Sketches + 3D Vignettes + Sustainability Review
Includes all the benefits of the 3D Design Consultation with Sustainability Advice from our consulting partner, NININ.
$6,225
(including GST)
Features
✔
✔
✔
✔
✔
✔
✔
✔
Licensed builder, registered architect and sustainability consultant will inspect and 3D scan the property
Site meeting or Zoom call to understand your property needs
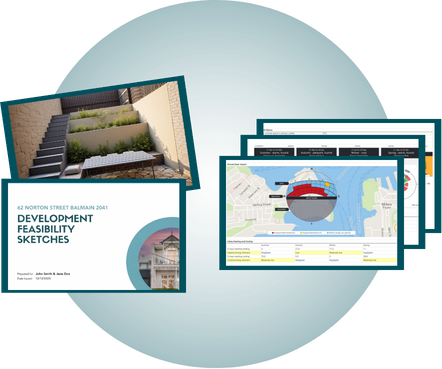
Design sketches and 3D vignettes
2 x Design Options provided with notes and assessment by sustainability expert using a 1-5 sustainability/performance scale with commentary
Detailed roadmap and budget through design and approval
Development Feasibility Report with planning details + sustainability report summary on site and building thermal, energy and water use performance with tailored recommendations for improvement
Key project data and indicative planning calculations including review of key sustainable design factors including orientation, daylight/shading, ventilation, thermal performance, condensation risk, and upfront carbon
Optional sustainability follow-up services quoted separately (e.g. software modelling for compliance)
Ideal For:
Property Owners at the beginning of their major renovation or new build journey
Property Owners who are looking to prioritise sustainability and healthy home principles in their development
Notes & Conditions:
In order to deliver all the items listed above we typically aim to present the deliverables to you within 6 weeks of the initial site inspection. Please advise if you require us to accommodate an expedited process, subject to the studio’s capacity.
3D Design & Heritage Consultation
+ Architectural Design Sketches + 3D Vignettes + Heritage Consultant
Includes all the benefits of the 3D Design Consultation with Heritage Advice from our consulting partner, 3plus1 Heritage.
$6,390
(including GST)
Features
✔
✔
✔
✔
✔
✔
✔
Licensed builder, registered architect and heritage consultant will inspect and 3D scan the property
Site meeting or Zoom call to understand your property needs
Detailed roadmap and budget through design and approval
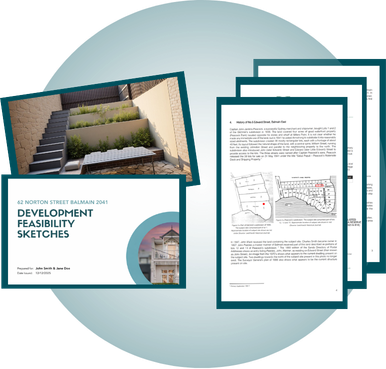
Feasibility Report with planning details
Key project data and indicative planning calculations
Heritage consultant will discuss development strategy, constraints, and opportunities
Preparation of a brief heritage advice letter, incorporating written comments on each design option, including an evaluation (score out of 5) of the relative heritage impact or sensitivity of each option, and high-level recommendations to guide further development.
Ideal For:
Heritage Listed properties
Significant Buildings in Heritage Conservation Areas
Notes & Conditions:
In order to deliver all the items listed above we typically aim to present the deliverables to you within 6 weeks of the initial site inspection. Please advise if you require us to accommodate an expedited process, subject to the studio’s capacity.
Want to go beyond architecture and design? Get in touch!

FAQs for Apartment Renovations
Looking to renovate your apartment ? Here are some common questions we get, and our honest answers to help you understand the process and what to expect.
-
Apartment renovations are complex. Since apartments share walls, floors, and systems, having an integrated team of architects and builders from the start is essential. Bringing the builder in early helps manage fixed limitations and ensures a quick turnaround. Our team, with experienced architects, planners, and builders, can quickly interpret these challenges and develop a clear plan, making the process smoother.
Ballast Point is also one of the few entities in Sydney that hold the required design and build practitioner accreditations needed to work on Class 2 buildings in NSW.
-
Access is a big challenge since lifts and stairs are shared, sometimes even the loading dock. Renovating an apartment requires careful scheduling, planning, and managing approvals, as well as coordinating with strata and body corporate. Having a builder on hand for these discussions can make approvals smoother, and it reassures the strata manager and other tenants that any disruption will be well managed.
-
Working with a skilled engineer who knows apartment construction is crucial. Some walls that look load-bearing actually aren’t, but if something does need support, you can’t just transfer the load to the apartment below—you need to transfer it down to the building’s base. So, we typically work within the apartment’s existing structure, and any structural changes require expert planning.
-
Choose an architect with experience and the right qualifications. For major work, they should be a registered design practitioner, which allows them to oversee and sign off on more complex apartment projects. It’s important to have someone who understands the specific needs of apartment renovations.
-
Apartment renovations involve the same stages as home renovations, but with much tighter planning. We start with a consultation to create a scope of works and a brief. Then we move on to measuring, concept design, approvals, and detailed design. Finally, we execute the work, with every detail pre-planned to minimize disruption.
-
It depends. Minor changes, like replacing a benchtop or re-rendering walls, might be exempt from approval. If you’re changing layouts, it usually falls under complying development. Structural changes or major works often require strata or body corporate approval, and sometimes a development application. Each building and project is different, so “it depends” is the best answer.
-
Get professional advice early. It’s hard to set a budget just by adding up quotes for items like taps or tiles. Much of the cost is in things you don’t see, like managing waste, transporting materials, labor, and waterproofing. A professional with experience in apartment renovations can give you a realistic budget based on similar projects.
-
Usually, it’s best to plan to move out, as renovations can be messy and disruptive. For example, a bathroom renovation in a one-bathroom apartment means you won’t have access to facilities. Even for simpler jobs, like painting or recarpeting, it’s better to stay out until everything is dry and ready.
-
It depends on the scope, but for a full bathroom, kitchen, and other work throughout the apartment, plan for about 12 weeks. It sounds long, but many trades need to come in and out, and we need time to coordinate all the logistics. In some cases, we can finish faster, but this timeline is typical.
-
There are often restrictions on changing the exterior of the building or making major changes under strata rules. Usually, you’re limited to the existing footprint, but we can sometimes adjust walls within that space. For top-floor apartments, there may be options to expand upward, but it’s complex and requires body corporate approval and often a development application.
-
Surprisingly, there are fewer limitations than people expect. We can reconfigure and reimagine spaces within the apartment’s footprint. For instance, many apartments have large laundry areas that can be opened up to expand the kitchen and living space. We’ve done this on several projects, creating a much more open feel.
-
With an apartment, there are added complications because you’re sharing walls and plumbing with neighbors. Any work you do, like plumbing, can affect the units below. Also, people live close together, so managing noise and disruption is critical. You need a contractor who understands these dynamics and can keep neighbors informed and comfortable with the work.
-
The best upgrades usually focus on the living area and kitchen. Many kitchens are cramped or poorly laid out. By opening up spaces, like converting a large laundry into part of the kitchen, you can create more usable space and improve flow, which tends to add the most value.
-
Look for a contractor with experience in apartment renovations. Finishing quality is crucial, so choose someone with skilled tilers and tradespeople. They should also be good at managing neighbors and other building occupants, keeping everyone informed and maintaining a tidy work environment.
-
The key is communication. Letting neighbors know what’s happening and when means they can plan around it. For instance, they might choose to be out when we’re removing tiles or demolishing walls. We also keep common areas clean and organized, and we make sure to talk to everyone affected to set expectations and minimize inconvenience.

Related apartment blog posts.
5 reasons why your apartment renovations might be easier than you think

New rules for apartment owners: 7 things you must know before renovating your strata unit


Apartment renovation pitfalls: Navigating the NSW Design and Building Practitioner Act and the associated risks of non-compliance
Transform your apartment - 7 design ideas to elevate spaces and boost value
Trusted and experienced architects and builders serving Sydney’s Inner West
Contact Ballast Point to find out more about our services and how we can work together to achieve your goals. Whether you're planning a custom home, renovation or restoration in Sydney’s Inner West, Ballast Point’s team of architects and builders can help turn your vision into reality.